
Engineering Resilience in Extreme Conditions: Designing for Both Floods and Earthquakes
LPL Consultants Services
California is defined by natural hazards. The state sits on some of the most seismically active terrain in the world, and an increasing number of development sites face regulated flood exposure from rivers, streams, and their adjacent floodplains.
Most projects contend with one of these hazards at a time. A small number face both simultaneously. This project was among the latter. Located within a designated floodway zone in a high seismic region of California, this project required a structural engineering approach capable of addressing both flood-related and earthquake-related demands within a single, integrated design — while maintaining compliance with two distinct sets of regulatory requirements and keeping the project buildable.
LPL Consultants provided structural engineering support and full interdisciplinary coordination throughout design and construction. The result was a structural system that demonstrated how thoughtful, multi-hazard engineering can deliver resilient performance in California's most demanding environments.
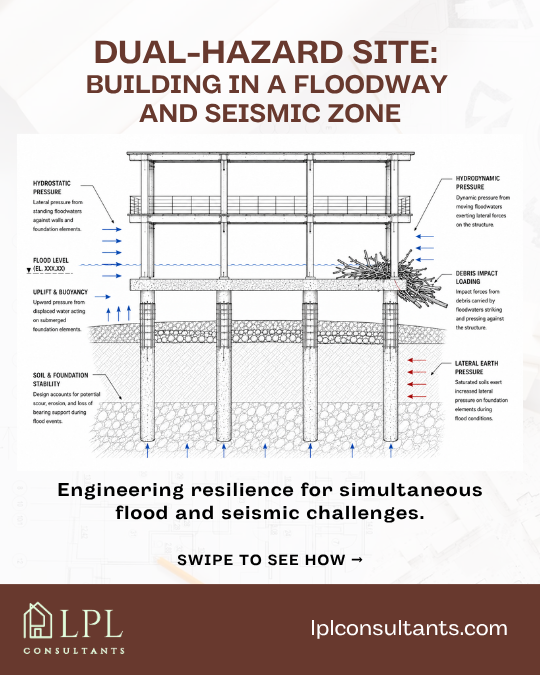
The Dual-Hazard Site: Building in a Floodway and Seismic Zone
Floodway Zone Designation — Structural Implications
A floodway designation is not simply a regulatory label. It fundamentally changes how a structure must be designed and what it must be capable of surviving. Structures within floodway zones are exposed to a range of flood-related forces that go far beyond what most buildings are designed to handle. For this project, this meant engineering for:
- Hydrostatic forces — Lateral pressure generated when standing or slow-moving water accumulates against structural walls and foundation elements, including evaluation of differential water elevations, lateral wall pressures, and uplift and buoyancy effects.
- Hydrodynamic forces — Dynamic pressure and drag forces from moving floodwaters, with amplification effects when debris accumulates against framing. Flow velocity effects and lateral drag demands were evaluated in detail.
- Debris impact loading — The force generated when flood-carried materials such as tree limbs, vegetation, and transported site materials strike the structure at velocity.
- Buoyancy and uplift — Inundated foundations experience upward pressure from displaced water that must be resisted by the foundation system and its connections.
- Scour and erosion — Moving floodwaters can erode soil around and beneath foundations; design accounted for potential loss of bearing support during sustained flood events.
Beyond the structural loads, floodway designation also imposed strict requirements governing how much the structure could obstruct flood flow — adding a dimensional and regulatory constraint on top of the engineering demands.
High Seismic Design in California
In parallel with all of the above, the project site was located within a high seismic region of California — one of the nation's most demanding seismic design environments. California's building codes impose stringent requirements that the structural system had to satisfy:
- Lateral force resistance sized for significant seismic ground motion
- Ductility requirements to absorb seismic energy without brittle failure
- Drift limitations to protect the building envelope and internal systems
- Foundation design for seismic overturning, uplift, and sliding demands
- Seismic load path continuity from roof diaphragm through to the foundation
Each of these requirements would represent a challenging design problem in isolation. Combined with the full suite of flood loading demands described above, they created a structural engineering environment of exceptional complexity.
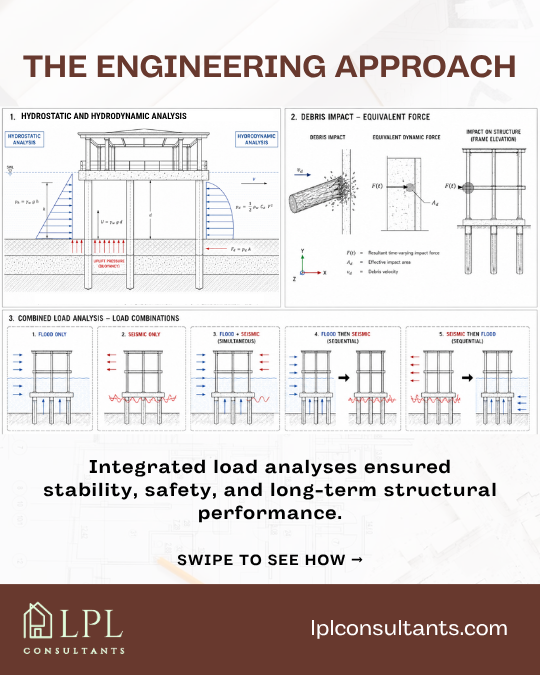
The Engineering Approach
Hydrostatic and Hydrodynamic Analysis
The LPL Consultants team conducted detailed engineering analysis of the hydrostatic loading scenario — evaluating the lateral pressures that standing floodwaters would impose on wall and foundation elements, the uplift forces acting on submerged components, and the overall stability of the structural system under flood inundation. For hydrodynamic loading, the analysis addressed moving-water pressure, lateral drag forces, and the additional load amplification that occurs when debris accumulates against structural elements during a flood event.
Debris Impact and Structural Detailing
Addressing debris impact loading required more than analysis — it required deliberate detailing. Critical structural components and framing connections were designed and detailed to provide robust, continuous load paths from the point of impact through the primary structural system. The goal: prevent localized damage from propagating into broader structural failure.
Combined Load Analysis
One of the most technically demanding aspects of multi-hazard design is the analysis of combined load scenarios — what happens when flood forces and seismic forces occur in overlapping or sequential combinations. The structural system had to perform reliably across the range of load combination scenarios defined by applicable codes and engineering judgment.
Foundation Design Under Compound Demands
Foundation design on this project was shaped by requirements from both the flood and seismic load regimes simultaneously. Key considerations included scour and erosion resistance, adequate embedment to resist both flood and seismic demands, uplift resistance against buoyancy and seismic forces, lateral stability under both flood drag and seismic shear, soil-structure interaction under dynamic loading, and overturning resistance against the moments generated by both hazards. Close coordination between the structural and geotechnical engineering teams was essential throughout this phase.
Regulatory Coordination and Constructability
Floodway development projects involve more than engineering. They require coordination with local floodplain administrators, review by agencies, documentation that satisfies multiple regulatory standards, and a construction sequence that can actually be executed under real-world site constraints. The LPL Consultants team worked through floodplain compliance requirements, structural elevation constraints, construction sequencing logistics, inspection and documentation requirements, and jurisdictional review processes — simultaneously managing California seismic code compliance across the same set of structural decisions. Maintaining constructability while satisfying both regulatory frameworks required continuous communication and collaboration throughout design and permitting.
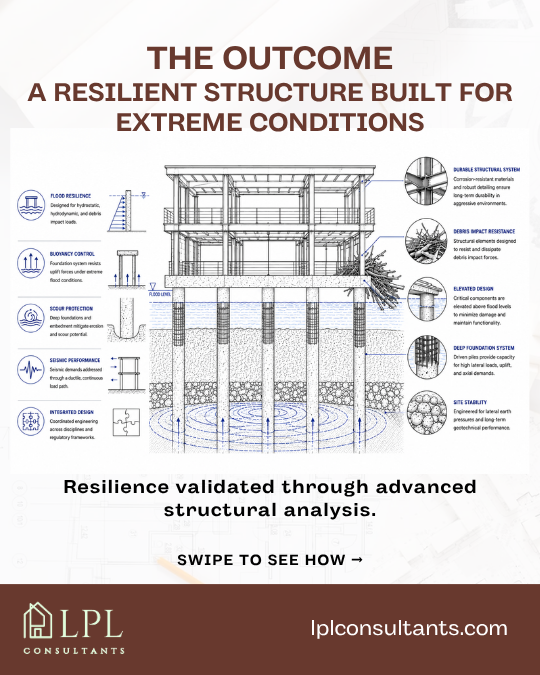
The Outcome: A Resilient Structure Built for Extreme Conditions
This project stands as a demonstration of what integrated multi-hazard structural engineering can deliver in California's most demanding site environments. By simultaneously addressing hydrostatic, hydrodynamic, debris impact, buoyancy, scour, and seismic loading — and by maintaining the interdisciplinary coordination necessary to navigate two concurrent regulatory frameworks — the project team developed a structural system capable of meeting extreme performance requirements while remaining code-compliant and buildable.
The project underscores a fundamental truth about high-complexity site development: getting the engineering right from the beginning is far less costly than discovering its inadequacies after the fact.
Frequently Asked Questions
What is a floodway zone, and why does it matter for structural design?
A floodway zone is an area designated as the channel of a river or stream, plus the adjacent land areas that must remain unobstructed to carry the bulk of floodwater during major storm events. Developing within a floodway requires structures to withstand flood forces — hydrostatic pressure, hydrodynamic drag, debris impact, and buoyancy — and to be designed in a way that minimizes obstruction to flood flow. This imposes significant structural requirements beyond standard building design.
Can structures be built in both a floodway zone and a seismic zone?
Yes, but it requires specialized structural engineering. Structures in dual-hazard zones must satisfy the requirements of both hazard types simultaneously, including careful analysis of how the two sets of loads combine and interact under different scenarios. This typically requires close coordination between structural engineers, geotechnical engineers, and regulatory agencies — exactly the multi-discipline approach applied on this project.
What are hydrostatic vs. hydrodynamic flood forces?
Hydrostatic forces are produced by the weight of standing or slow-moving water pressing against structural elements — the pressure that builds as water rises against a wall or surrounds a foundation. Hydrodynamic forces are produced by moving water and include lateral drag pressure and velocity-amplified loading. Both must be evaluated independently and in combination when designing structures within floodway zones.
What is debris impact loading in flood zone structural design?
Debris impact loading accounts for the force generated when flood-carried materials strike a structure during a flood event. These forces can be significant and must be incorporated into the design of structural elements and connections in the flow path. Robust detailing and continuous load paths are required to prevent localized impact damage from compromising the overall structural system.
How does seismic design interact with flood zone requirements?
Seismic and flood design requirements share the goal of resilience but impose different and sometimes competing demands. Seismic design prioritizes ductility, controlled deformation, and lateral load path continuity; flood design prioritizes hydrostatic resistance, uplift capacity, and minimized obstruction. Engineers must identify the governing demands for each element and ensure the combined system satisfies both — which requires integrated multi-hazard analysis and careful load combination review.