
Structural Engineering for Building Permits — Stamped Drawings & Calculation Packages
LPL Consultants Services
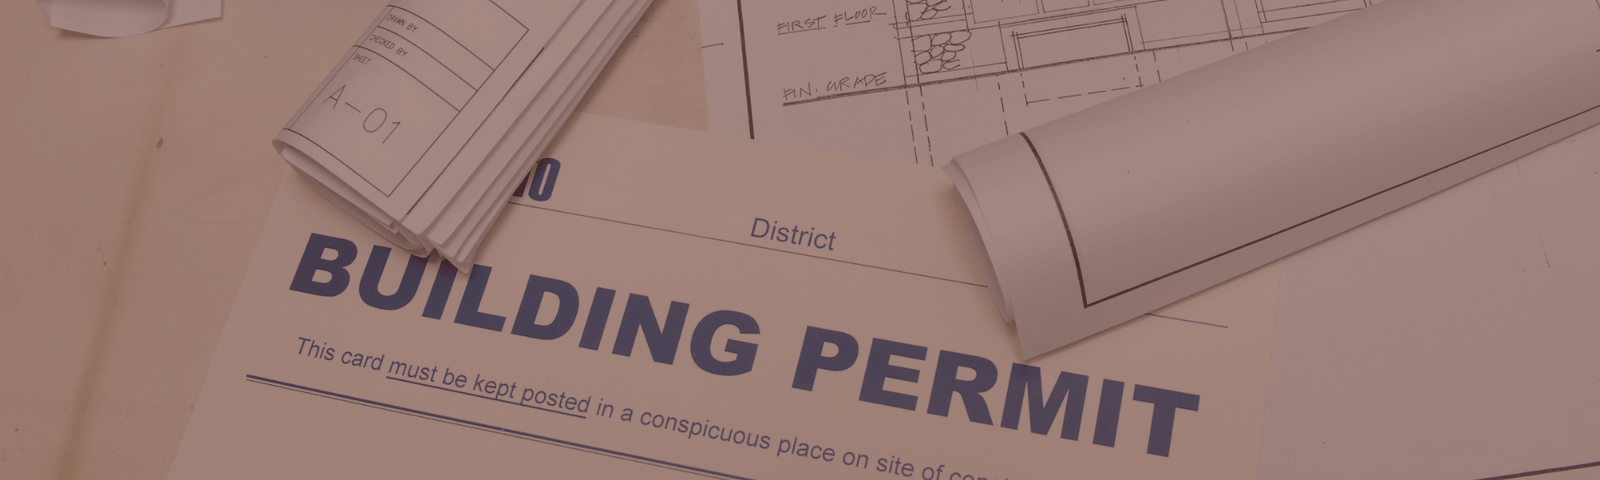
Getting a building permit requires more than architectural plans. Building departments require PE or SE-stamped structural drawings, a complete calculation package, and in many jurisdictions, responses to plan check comments from a licensed engineer. LPL Consultants prepares permit-ready structural submittals for new construction, additions, ADUs, and remodels across California, Texas, Florida, and Washington — with a track record of first-submission approvals.
What Building Departments Require for Structural
- Stamped structural drawings: signed and sealed by a licensed PE or SE for the project state
- Structural calculations: complete engineering analysis supporting every element sized on the drawings
- Geotechnical report reference: foundation design must be consistent with the soils report recommendations
- Load path documentation: demonstrating that gravity and lateral loads flow continuously from roof to foundation
- Special inspection schedule: for projects requiring special inspection of concrete, masonry, or high-strength bolts
- Energy/Title 24 coordination (California): structural decisions affecting insulation, glazing, or thermal envelope must be coordinated with the energy consultant
Common Permit Scenarios LPL Handles
New Custom Home Permit Package
Full structural package from scratch — coordinated with architectural plans, sized for the site's seismic or wind zone, and prepared to meet the building department's specific submittal requirements.
Addition to Existing Home
Additions require evaluating whether the existing structure can carry the new loads — and if not, what strengthening is needed. We perform existing structure analysis and design the addition to connect structurally and seismically to the existing building.
ADU Permit Package
Detached ADU, garage conversion, or attached ADU — each has a specific structural scope. We prepare permit-ready ADU structural packages with fast turnaround.
Structural Plan Check Response
Building department issued a plan check comment list and you don't have a structural engineer? LPL can take over mid-project — review the comments, prepare responses, revise drawings as needed, and get the permit issued.
Deck, Retaining Wall & Accessory Structure Permits
Decks over 30 inches, retaining walls over 4 feet, and detached garages all require engineering in most jurisdictions. LPL provides stamped drawings and calculations for these smaller-scope permit projects.
Our Permit Submittal Process
- Step 1: Receive architectural plans, site address, and geotechnical report
- Step 2: Preliminary structural coordination with architect — flag conflicts, confirm shear wall and beam locations
- Step 3: Structural calculations and drawing production
- Step 4: Internal QC review by PE/SE of record
- Step 5: Permit submittal package delivery — PDF drawings + calculations in building department format
- Step 6: Plan check response — we respond to structural comments directly and issue revision drawings
FAQ — Permit Engineering
How long does it take to get a building permit for a custom home?
The structural engineering package typically takes 3–5 weeks to produce. After submittal, building department plan check times vary significantly by jurisdiction — from 2 weeks (over-the-counter in some cities) to 4–6 months (Los Angeles LADBS for complex projects). LPL can advise on realistic timelines for your specific building department and help prioritize the submittal package to minimize plan check cycles.
What happens if the building department sends a plan check correction?
Plan check corrections are common — even well-prepared structural packages receive questions. LPL responds to structural plan check comments directly, prepares revised drawings and calculation updates as needed, and coordinates with the architect on any changes. Our goal is first-submission approval wherever possible, and rapid response to corrections when they occur.
Can LPL provide structural engineering for a permit if another engineer started the project?
Yes. We can take over structural engineering mid-project, review the existing work, and either continue from the prior engineer's drawings or produce a new structural package. We'll advise on what we can reuse vs. what needs to be redone based on the quality and completeness of the existing work.
CTA
Need a permit-ready structural package? We'll scope it, schedule it, and get it done.